Wardrobes & storage
Hinged, sliding or mirrored, built wall-to-wall so there's no dust gap on top. Loft units, internal drawers, and a hanging layout worked out around what you actually own.
Design & build · Indirapuram, Ghaziabad
We don't sell you furniture to put in a room. We rebuild the room — wardrobes, kitchens, media walls, ceilings and light, cut to the millimetre of the flat you already own.
Project 01 · Residence, Ghaziabad
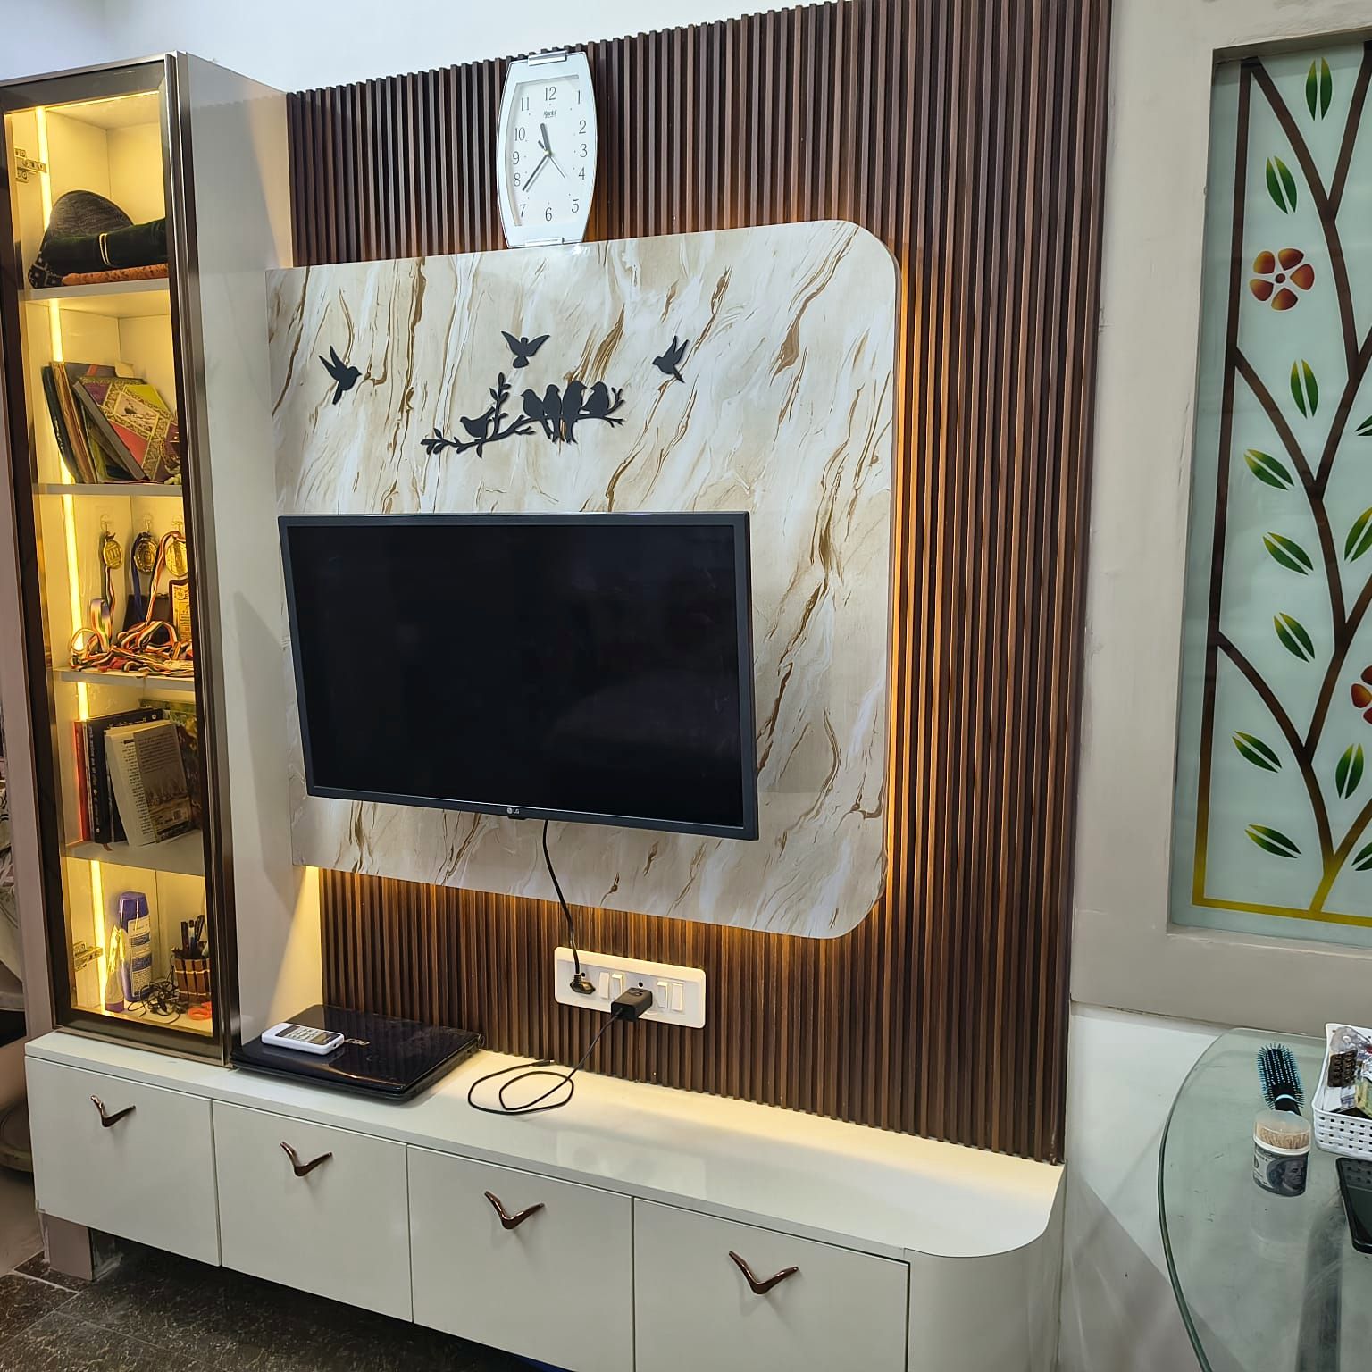
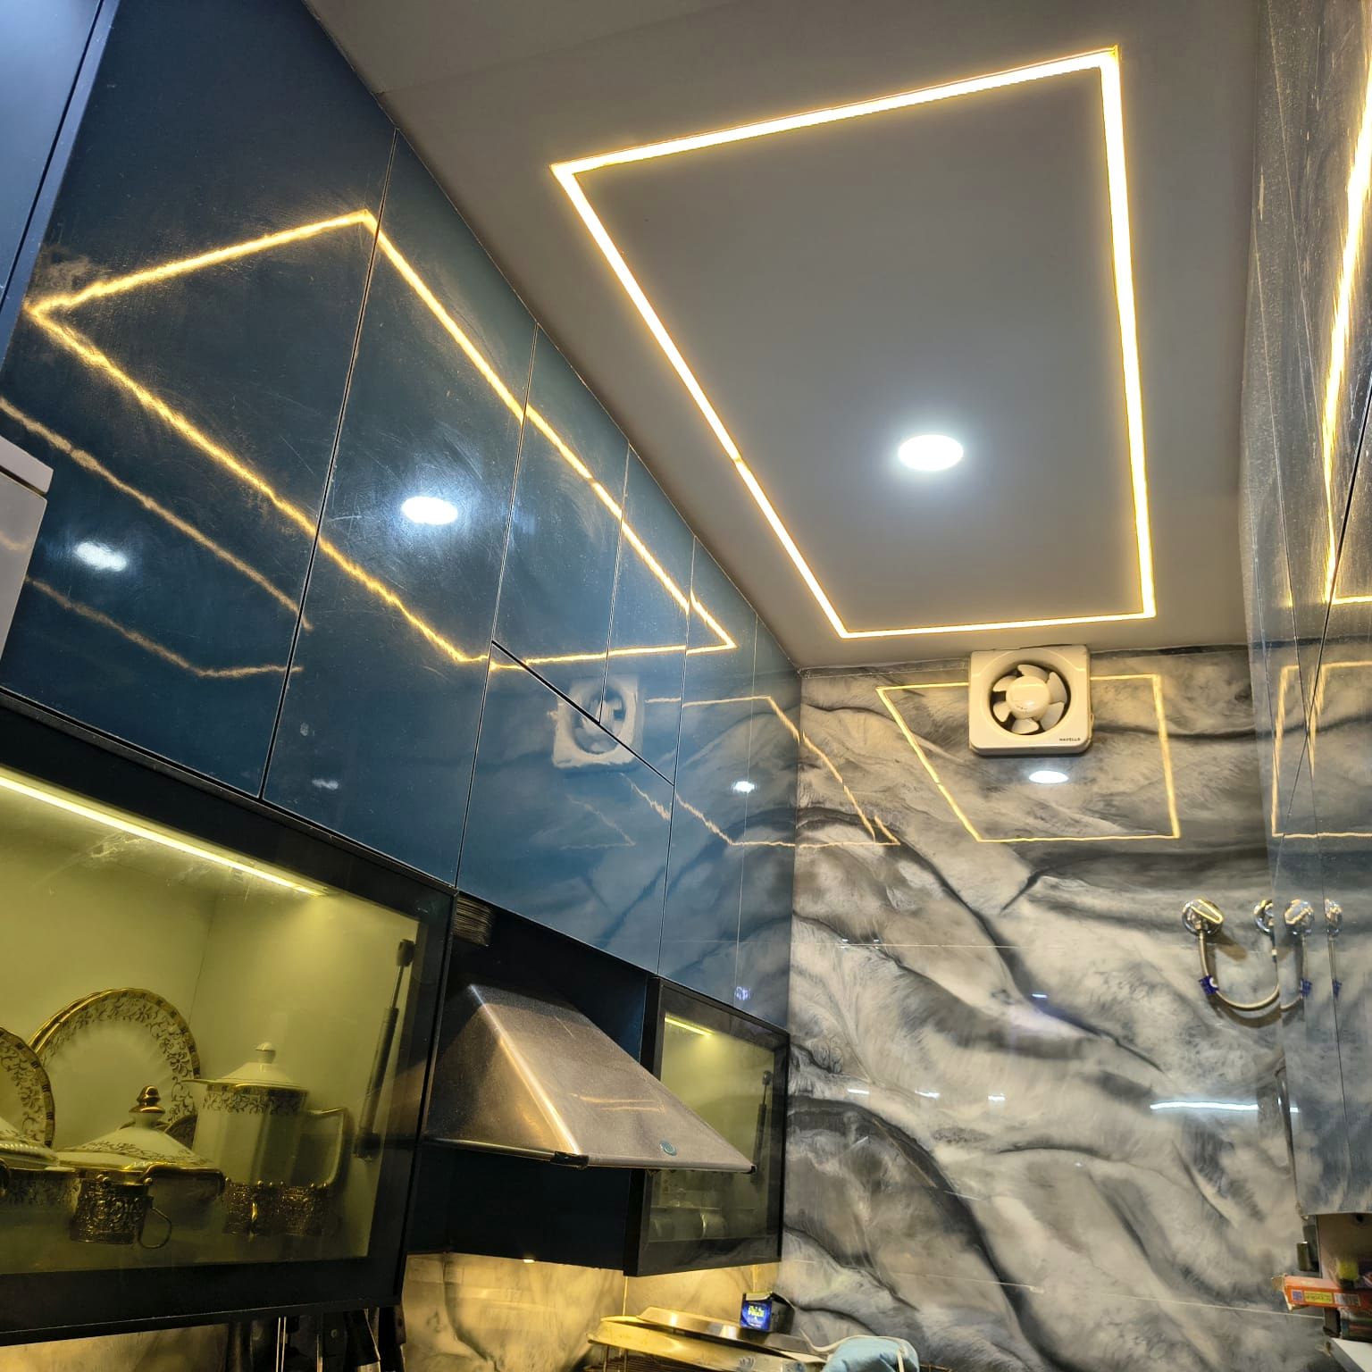
A lived-in family apartment with loose almirahs, surface wiring and a tube light in every room. We stripped it back and built the interior in — same walls, same square footage, different home. Drag the handle to see it.
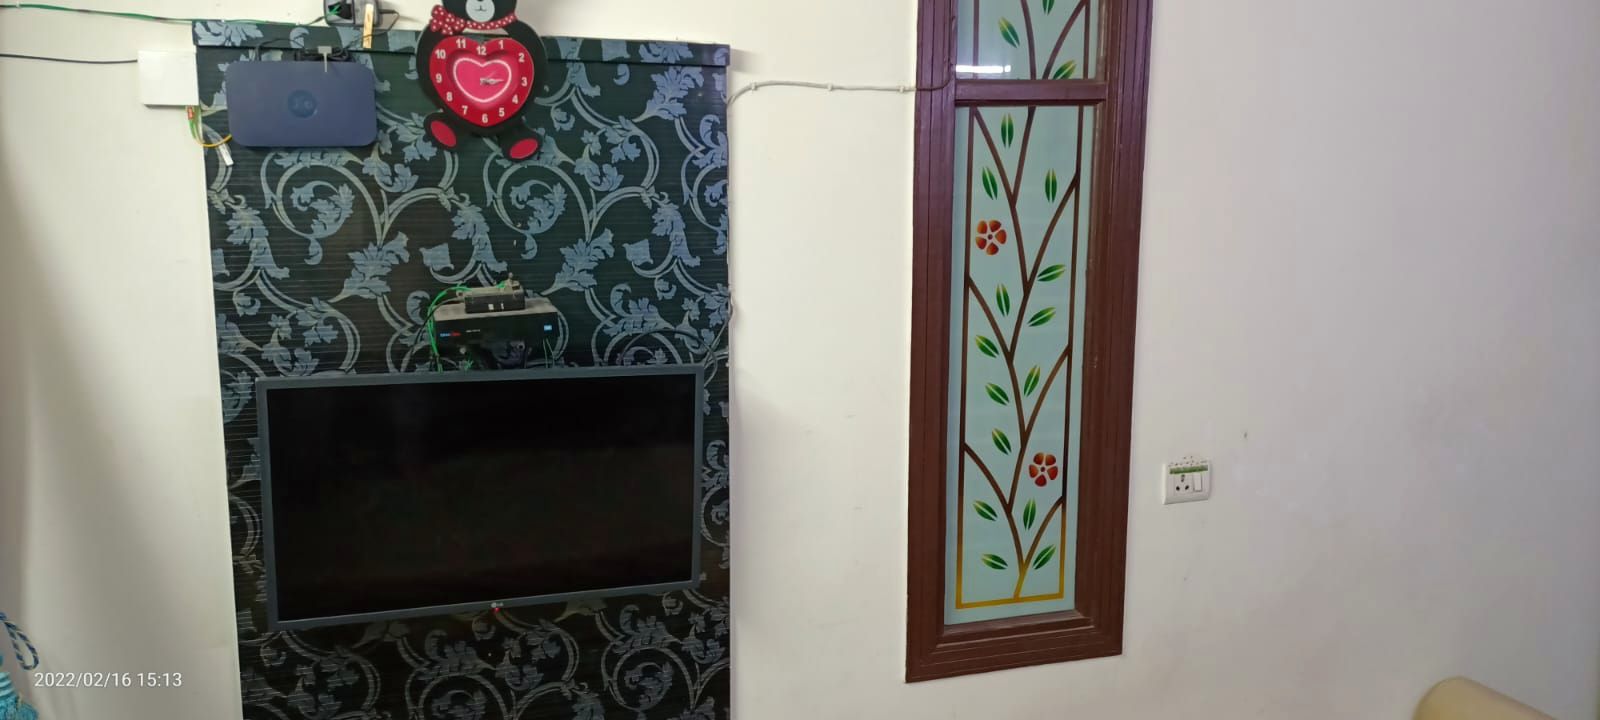
 Before
After
Before
After
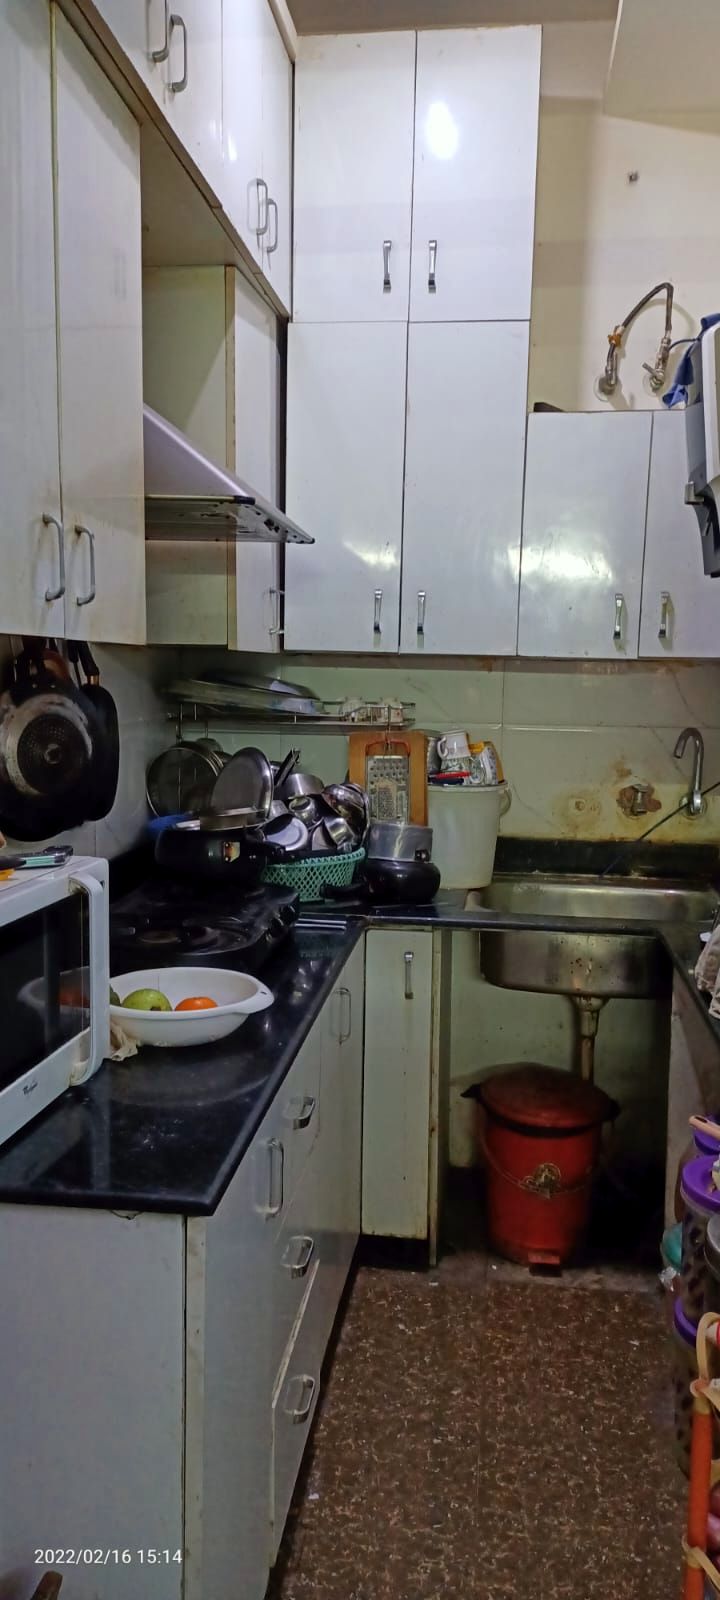
 Before
After
Before
After
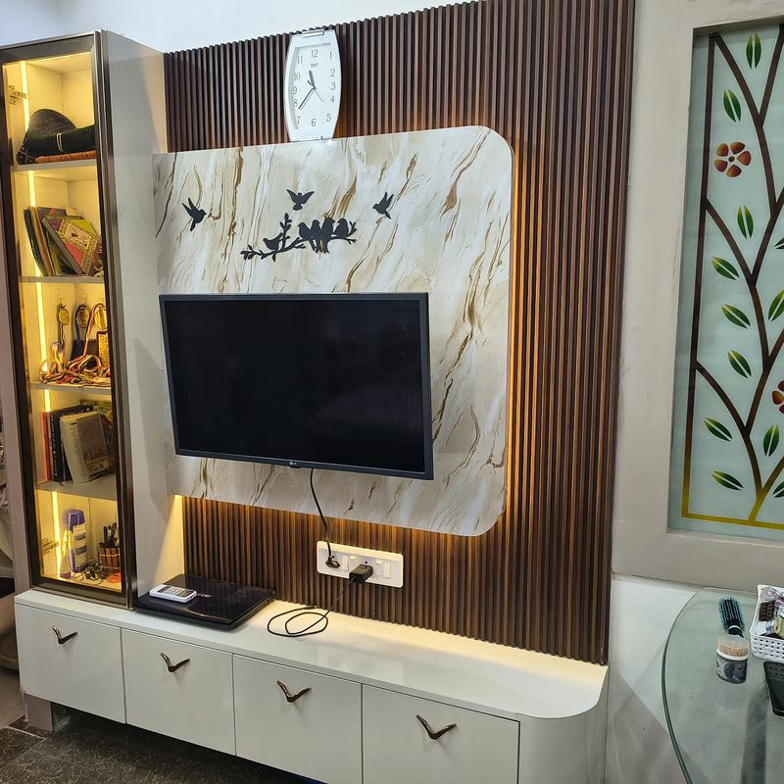
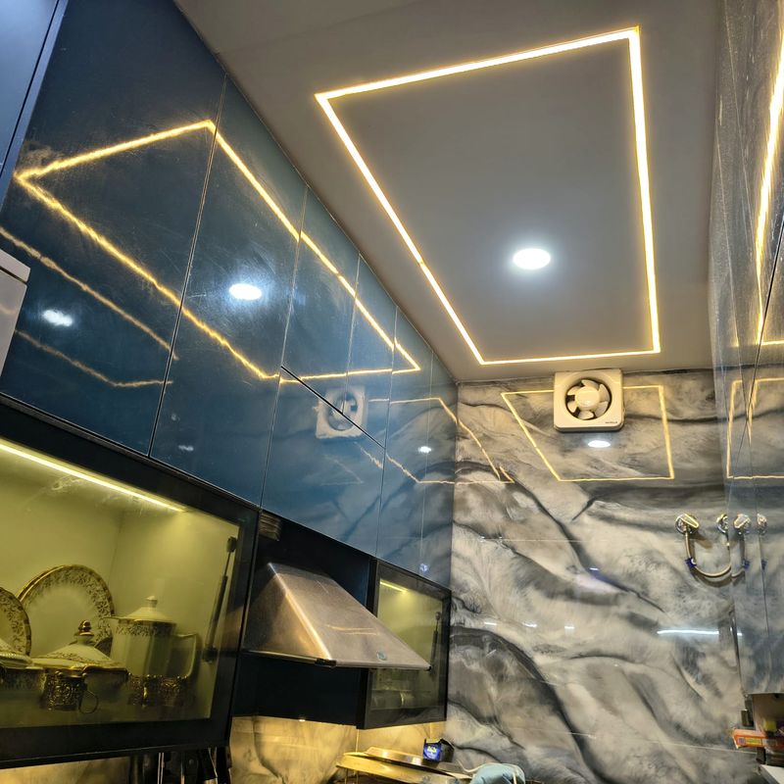
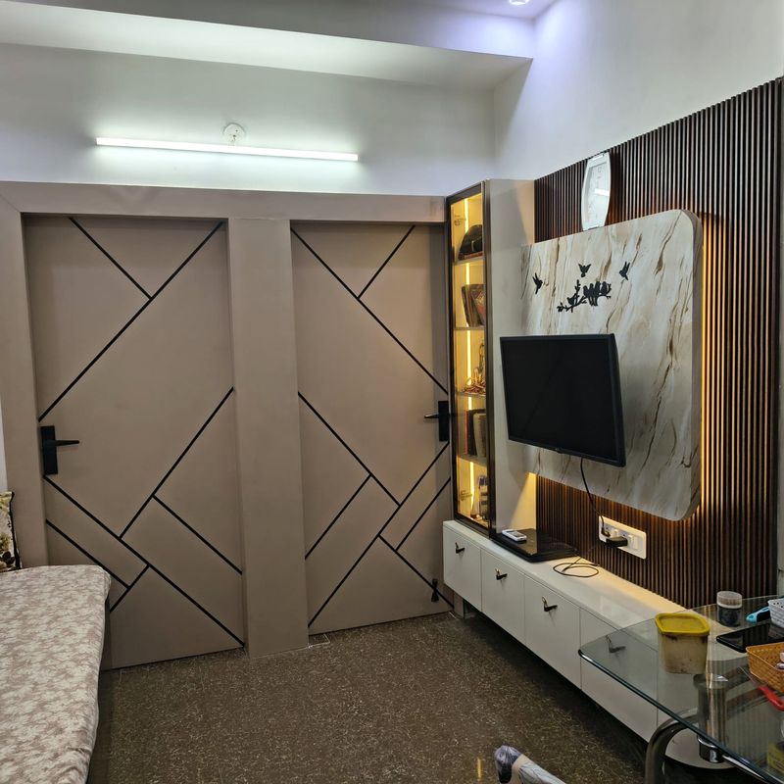
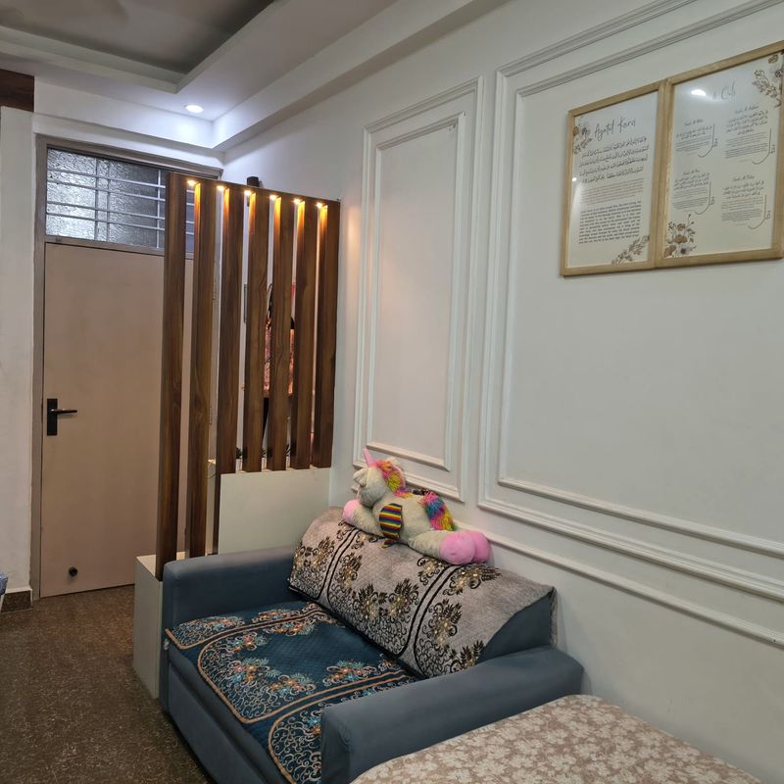
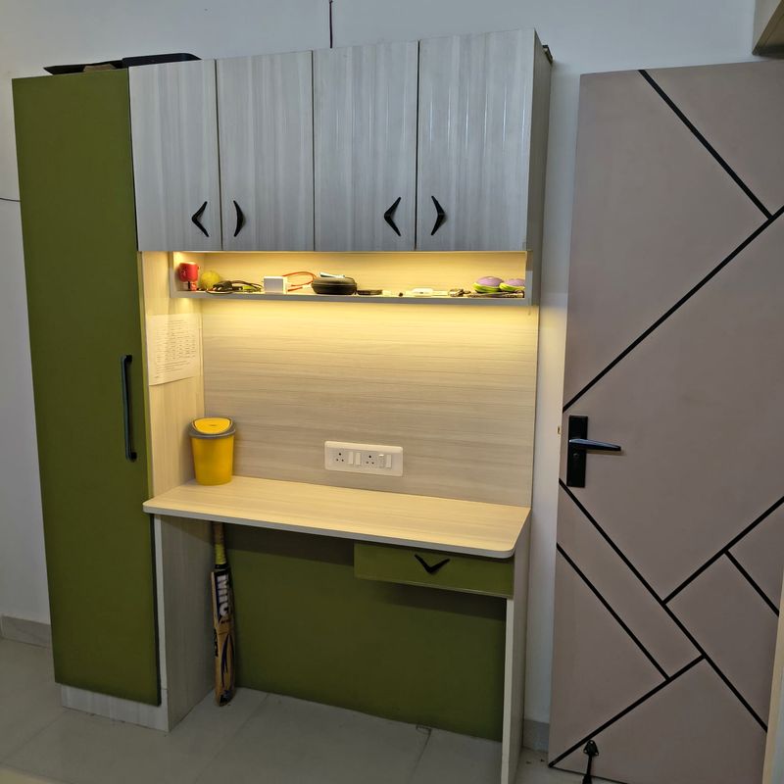
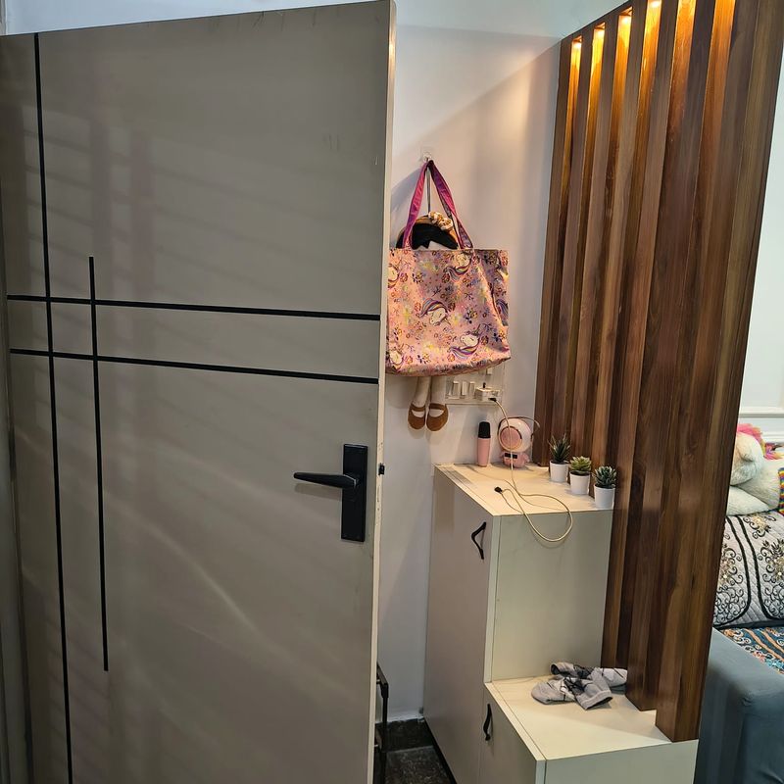
The finished rooms
Every surface here was made on site — no catalogue units. Drag left or right to walk around the job.
What we make
Take the whole flat or take one room. The carpentry, wiring and finishing are ours either way — you deal with one team, not five contractors who blame each other.
Hinged, sliding or mirrored, built wall-to-wall so there's no dust gap on top. Loft units, internal drawers, and a hanging layout worked out around what you actually own.
Base and wall units on a moisture-resistant carcass, tall unit for the pantry, chimney and hob set into the run. Counter heights set to the person who cooks, not to a standard.
Fluted wood, stone-finish laminate, backlit niches and a console that hides every cable. The wall your guests look at for three hours, treated like it matters.
POP and gypsum false ceilings with profile light, cove and spots — plus fan boxing and AC ducting planned in, so nothing gets cut open again later.
Moulded wall panelling, walnut slat screens and half-height dividers that break a long drawing room into a living side and a dining side without building a wall.
The whole job: civil, electrical, plumbing, carpentry, paint and deep clean. One quote, one schedule, one number to call when you want an update.
How it runs
The order matters — the quote is locked before anyone picks up a drill, so the number you approve is the number you pay.
We come to the flat, measure every wall, and listen to how you actually use the rooms. Free, and there's no obligation after it.
Layouts and 3D views of each room, with real materials and finishes shown. We revise until you can picture living in it.
An itemised quote — material, hardware and labour, line by line. Once you sign it, the price doesn't move unless the scope does.
Our own carpenters and electricians, working to a dated schedule. Photos to you at the end of each week, so you can be away and still know.
We walk the flat with you and write down every snag you find. It's finished when your list is empty, not when ours is.
Directions
Four material directions we're set up to build. These are design visuals, not photographs of finished jobs — we'll say so plainly rather than pass them off as work we've delivered.
Swap each slot for a real photograph as soon as that project is delivered — a finished job always outsells a render.
Get in touch
Send the basics and we'll come and measure. Most people message on WhatsApp — it's the fastest way to reach us and you'll get photos of past work straight back.
Studio
Plot no. 120, Gyankhand-2,
Indirapuram, Ghaziabad,
Uttar Pradesh 201014